16 Sinming Walk
Designed by

Joreen’s career as an Interior Designer began with a diploma in the subject. Her extensive experience in the industry has shown the importance of all the other elements beyond the designing aspect of the job.
At its core interior design is about the people, the clients. Joreen prioritises the clients’ experiences. As someone that is interested in creating the perfect home for each client she wants to ensure clear communication between both parties.
Joreen also believes that the clients’ comfort levels are the most important part of the job. From the working relationship to the end results it is all about the clients and their needs.
Condition
Resale
Essential Client Requirement
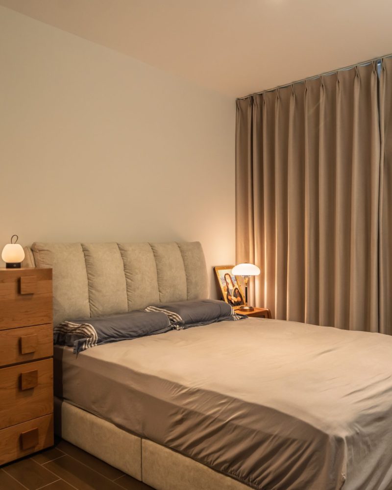
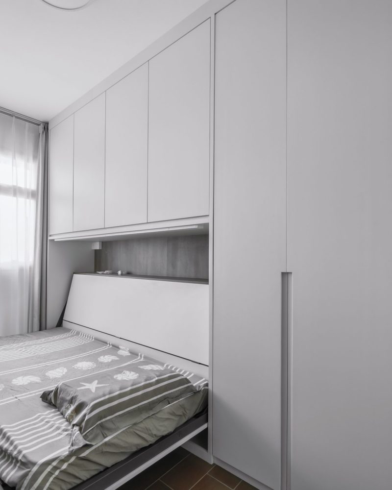
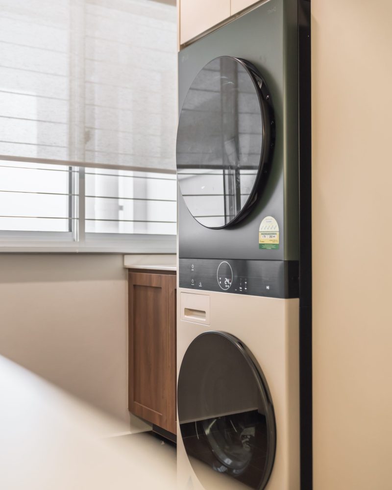
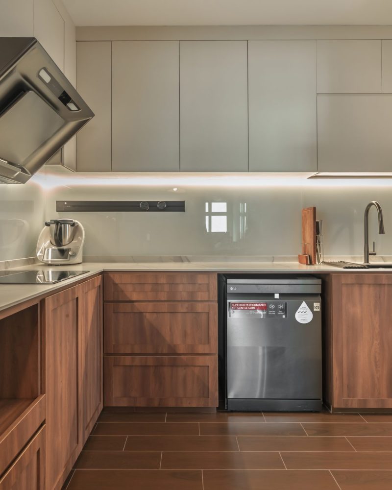
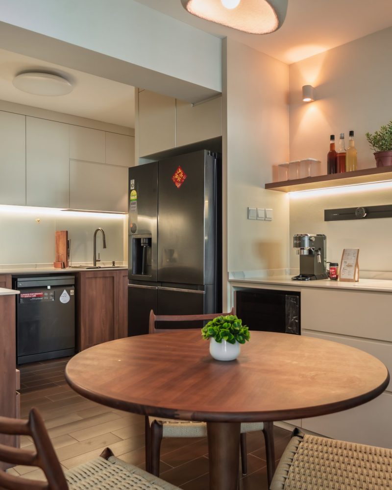
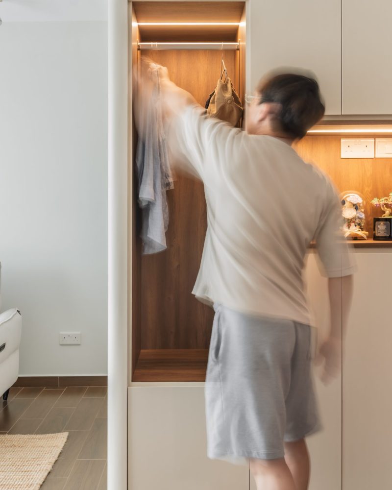
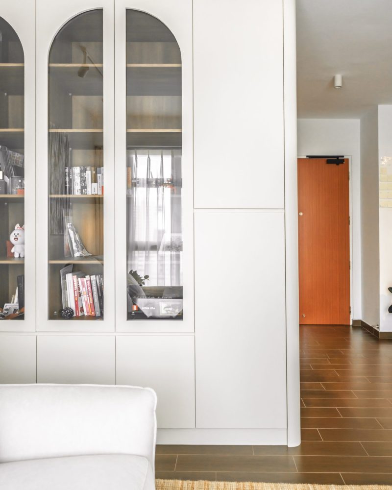
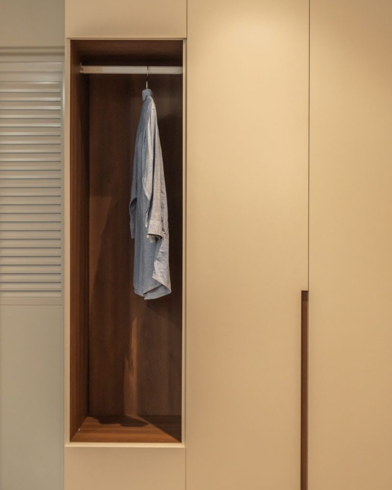
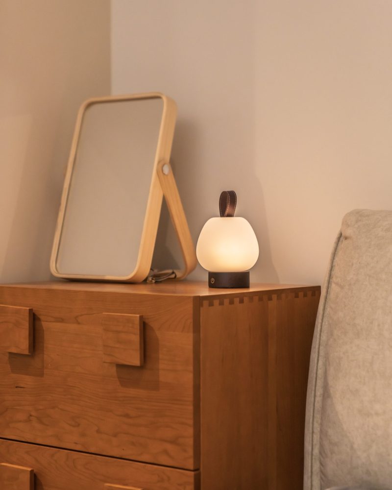
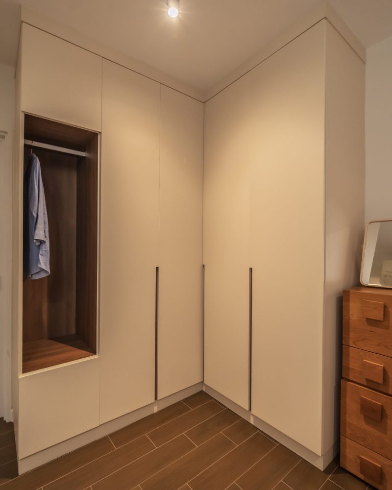
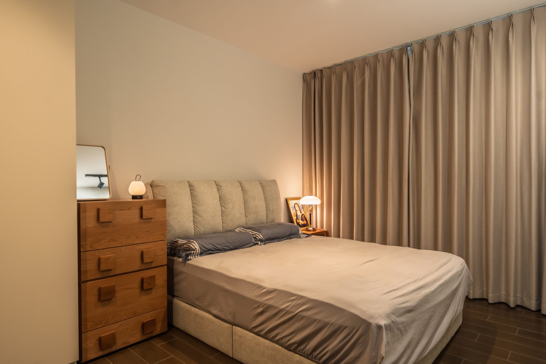
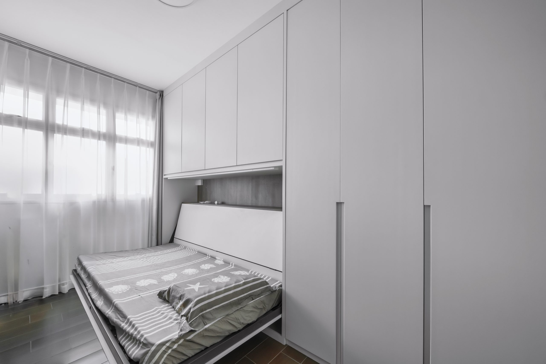
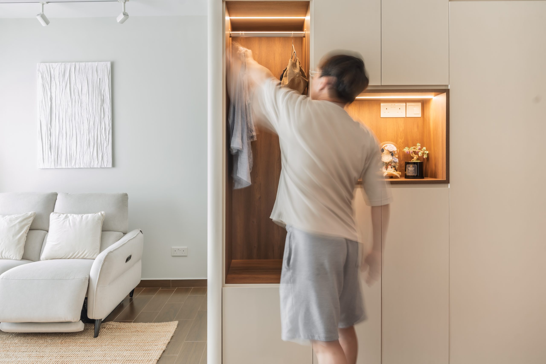
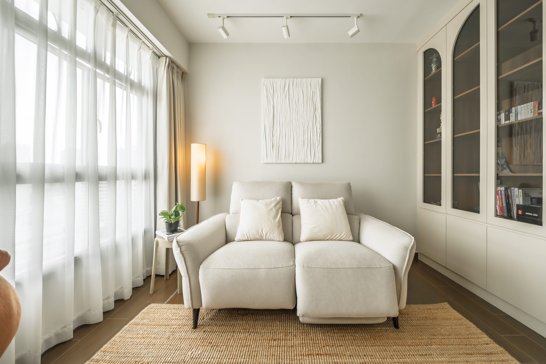
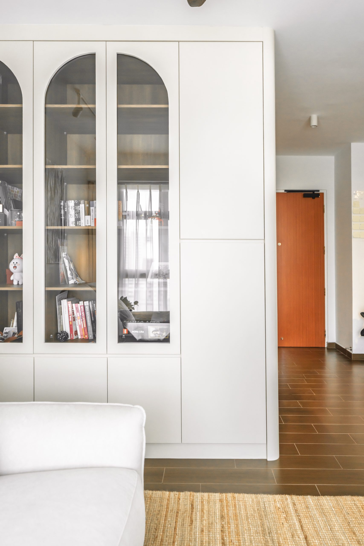
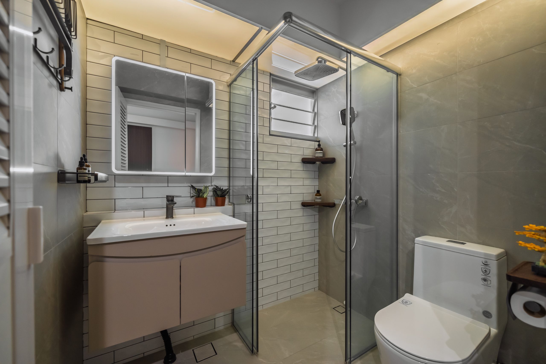
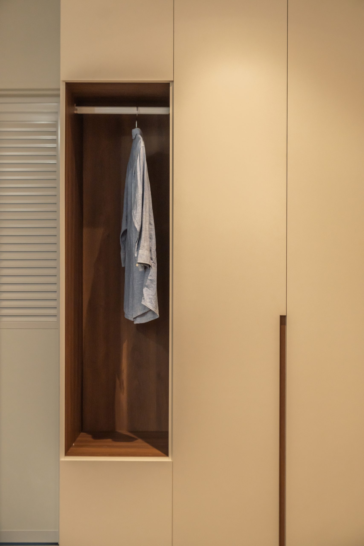
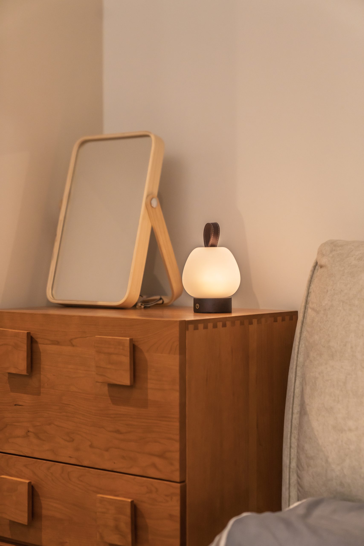
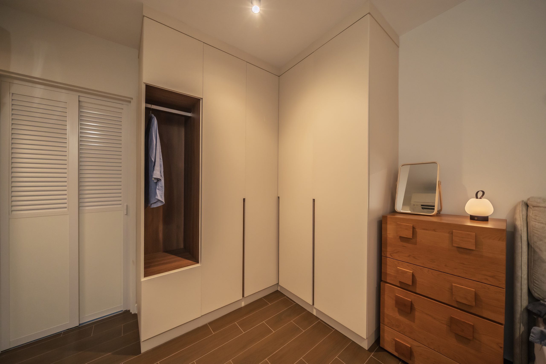
The homeowners wanted ample storage tailored to their daily routines while preserving their home’s spacious feel, with a minimal design softened by wood-grain finishes and subtle curves.
Type
3 Bedder Condominium
Works Included
Hacking
Tiling
False Ceiling
Electrical
Painting
Plumbing
Carpentry
Glass Works
Vinyl Floor
Warmth in Every Detail
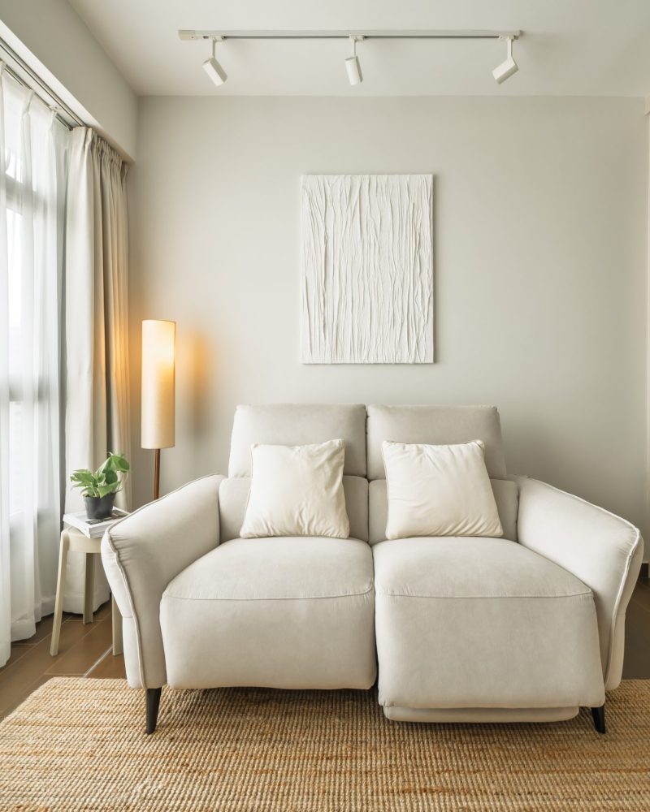
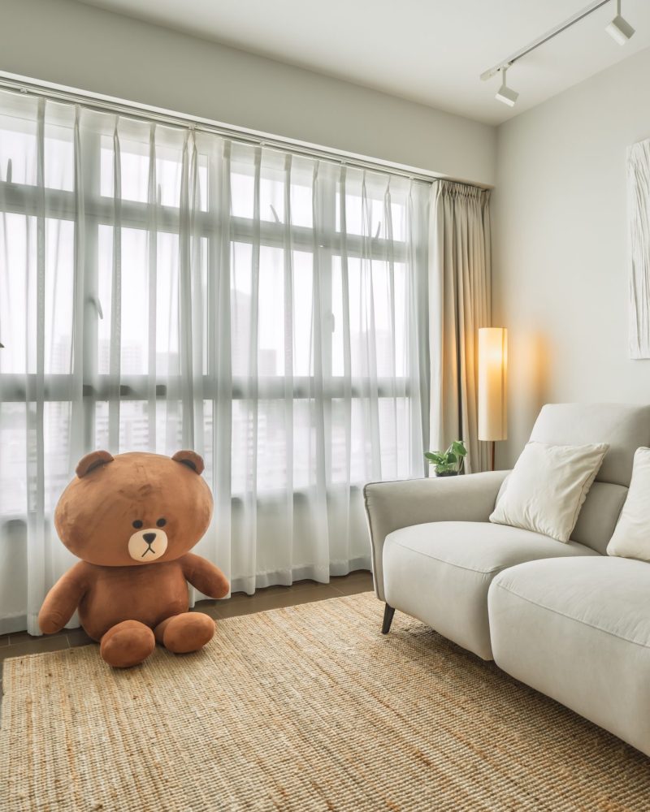
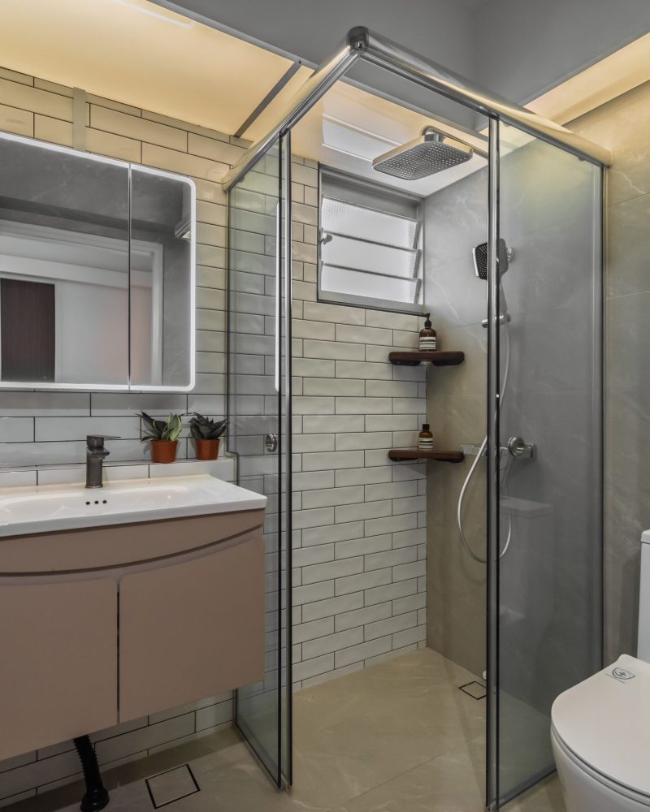
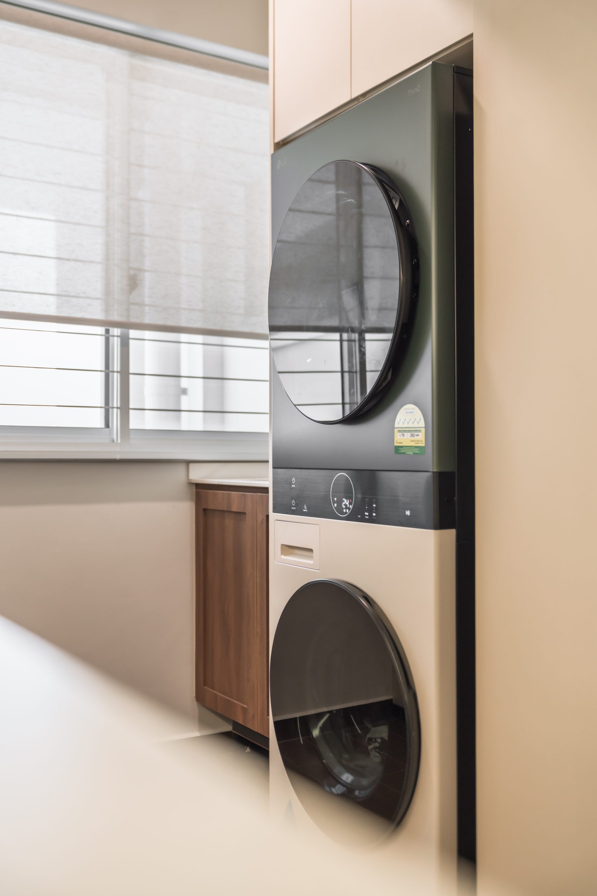
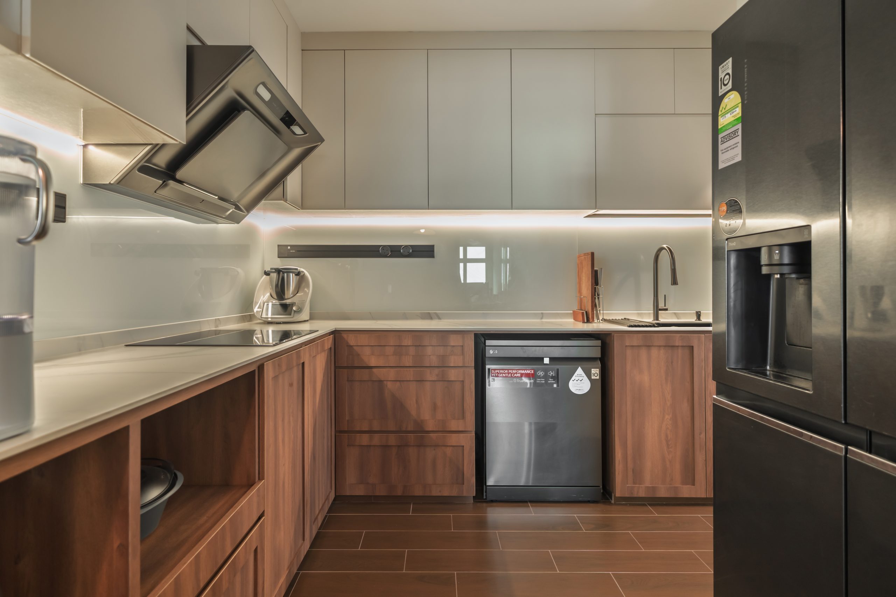
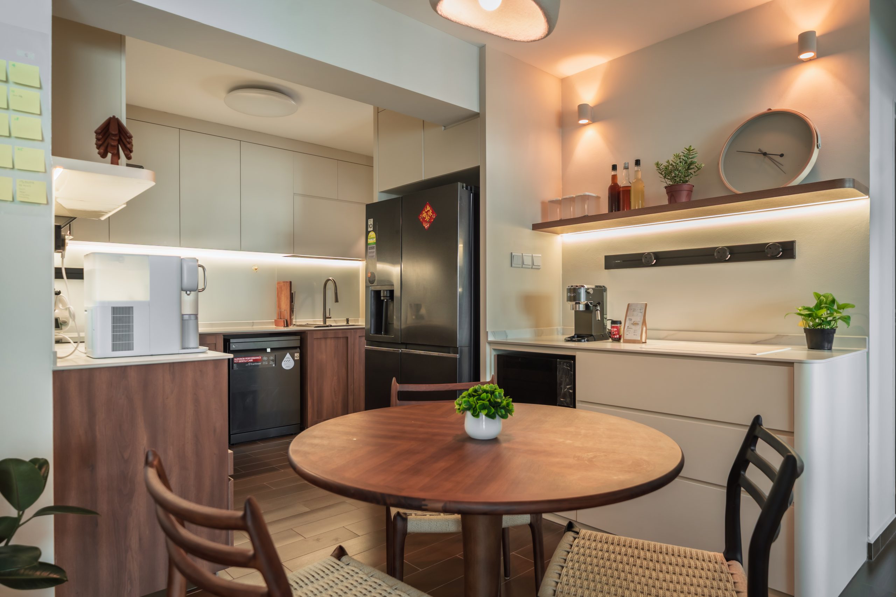
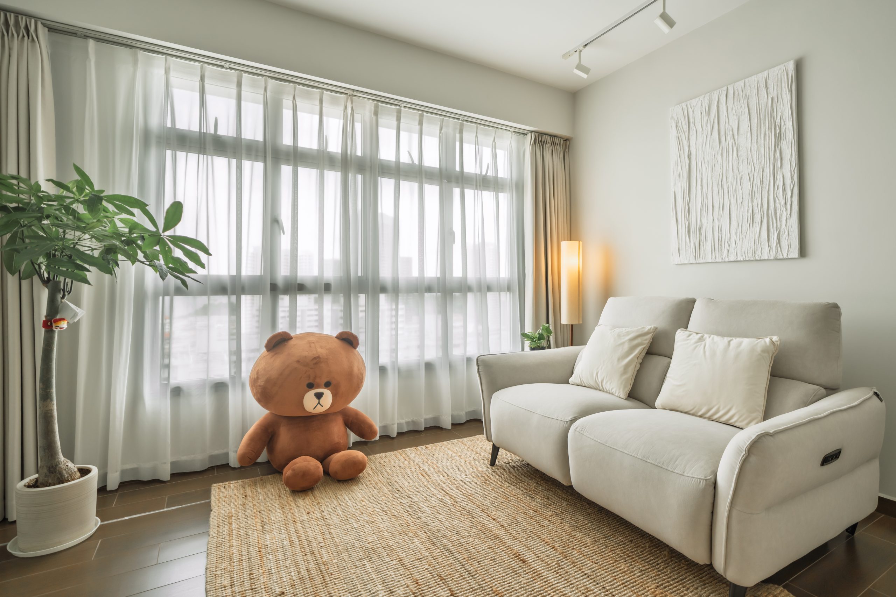
Warm wood-grain finishes, soft neutral tones and gently curved details bring an inviting feel to this spacious home. Custom cabinetry accommodates the homeowners’ daily needs, pairing concealed storage with illuminated displays for their cherished collections. The TV feature and partition behind the sofa subtly define the living spaces, while sliding glass panels allow the kitchen to switch between open and enclosed settings, offering flexibility while maintaining light and visual connection.