Penrose Condo, 22 Sims Drive
Designed by

Joreen’s career as an Interior Designer began with a diploma in the subject. Her extensive experience in the industry has shown the importance of all the other elements beyond the designing aspect of the job.
At its core interior design is about the people, the clients. Joreen prioritises the clients’ experiences. As someone that is interested in creating the perfect home for each client she wants to ensure clear communication between both parties.
Joreen also believes that the clients’ comfort levels are the most important part of the job. From the working relationship to the end results it is all about the clients and their needs.
Condition
Renovation
Essential Client Requirement
A serene sanctuary designed for relaxation, where soft curves and warm lighting create instant calmness after long workdays.
Type
2 Bedder Condominium
Works Included
False Ceiling
Electrical
Carpentry
Open Concept Living with Integrated Curves
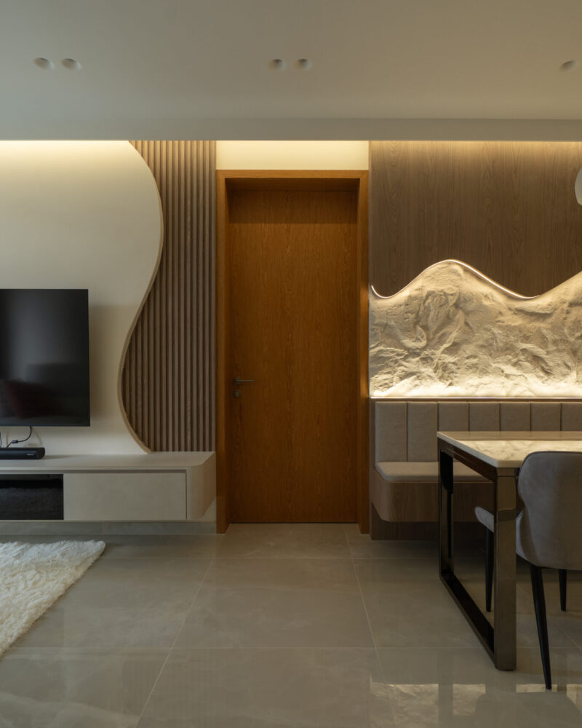
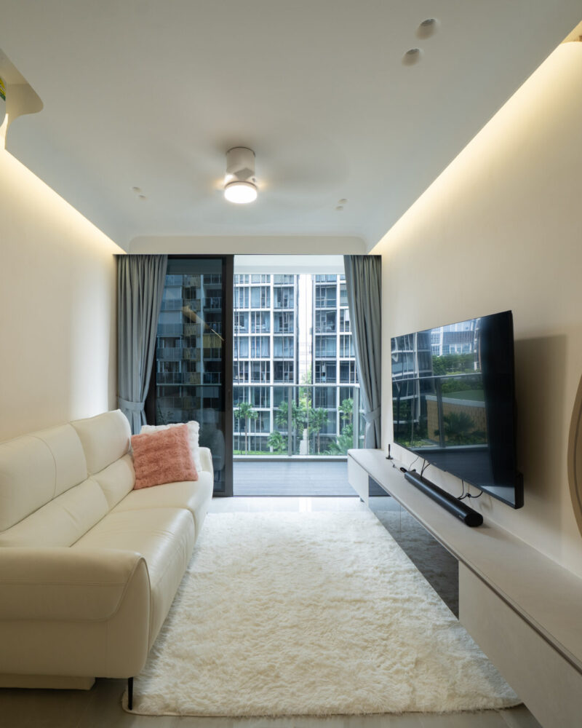
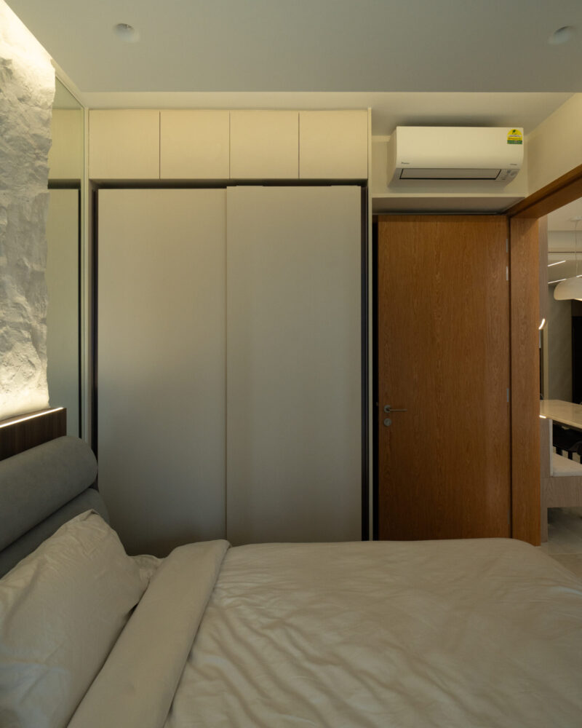
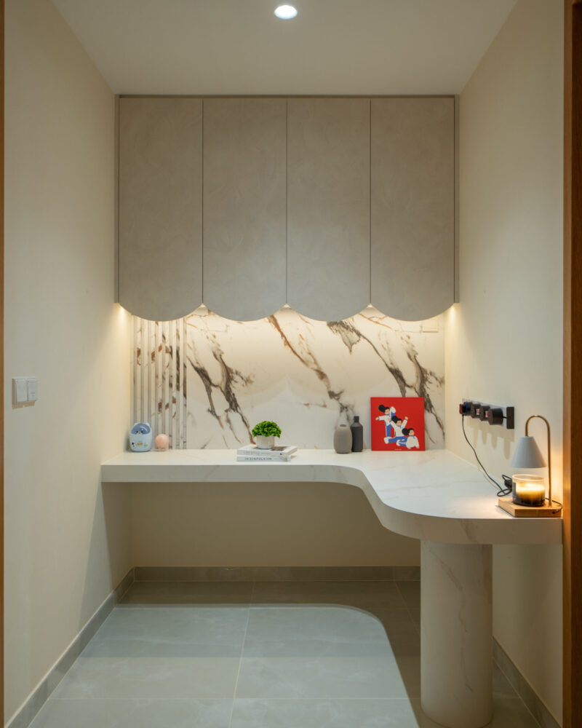
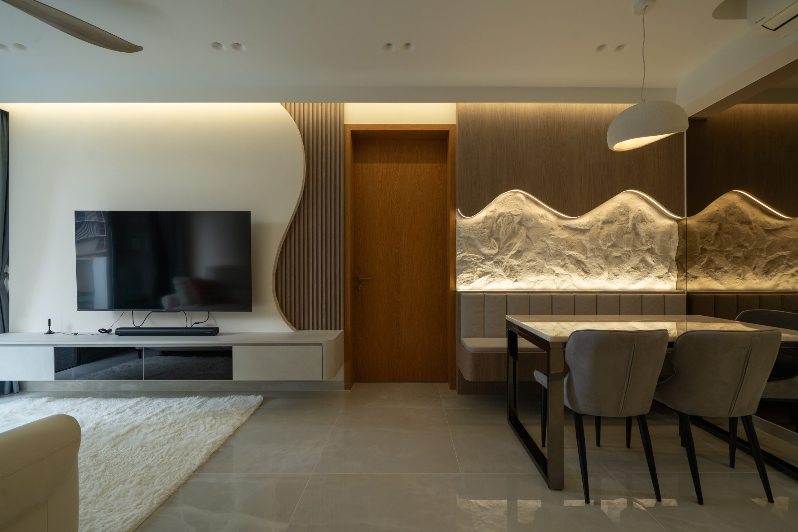
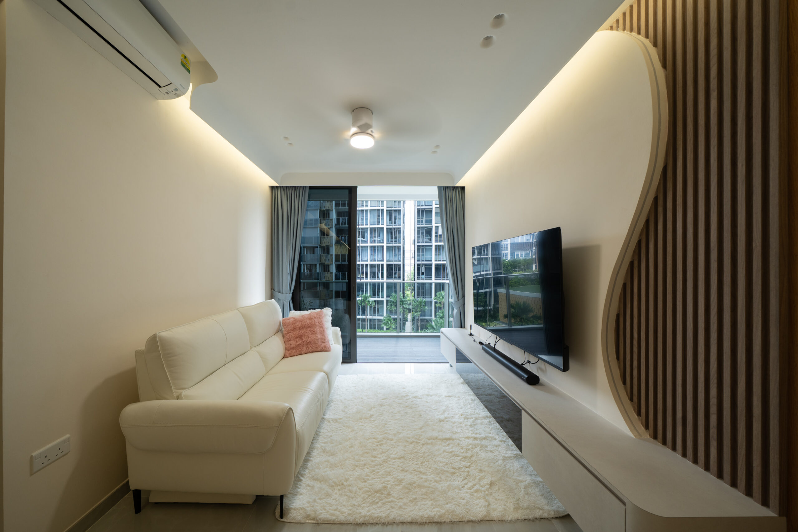
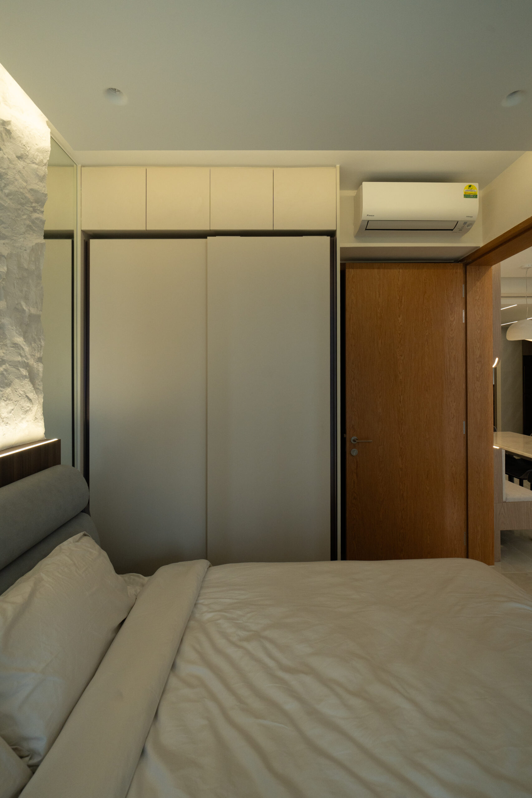
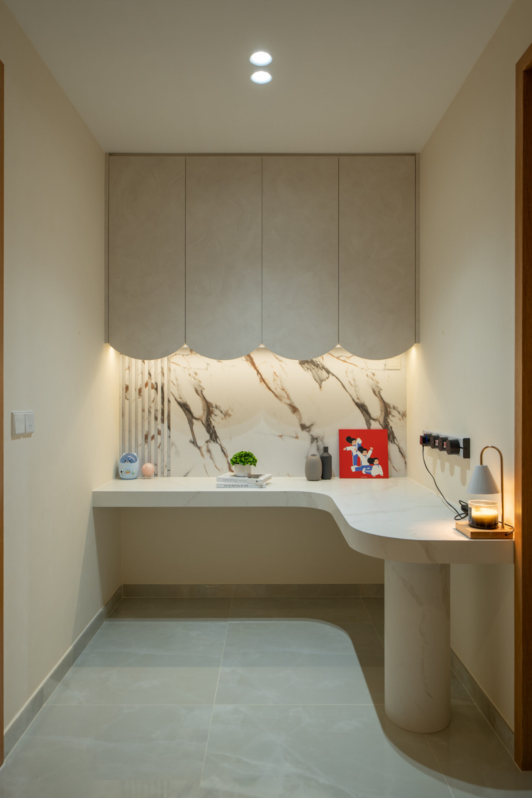
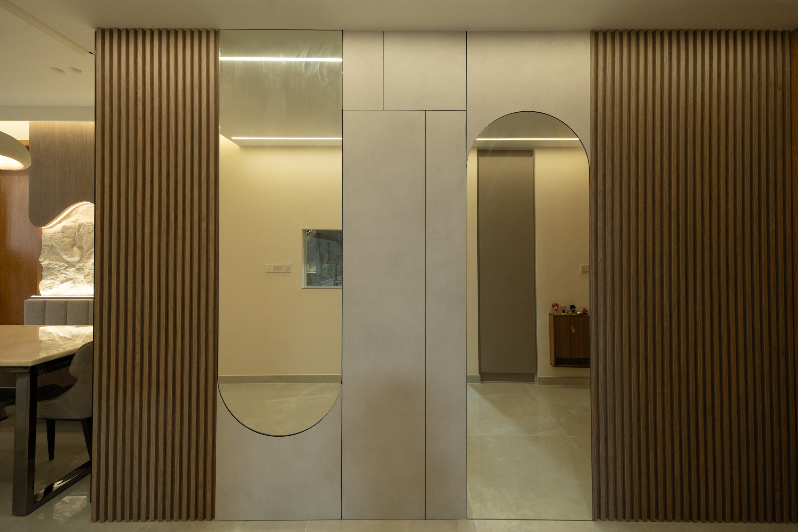
This thoughtfully designed home embraces organic forms and layered textures to create a soothing, contemporary retreat. The signature curved and wavy elements flow seamlessly throughout—from the sculptural feature wall in the living room with its dramatic backlit arc and vertical slat detailing, to the gracefully scalloped cabinetry in the study and bedroom that softens the architecture with gentle, rhythmic curves.
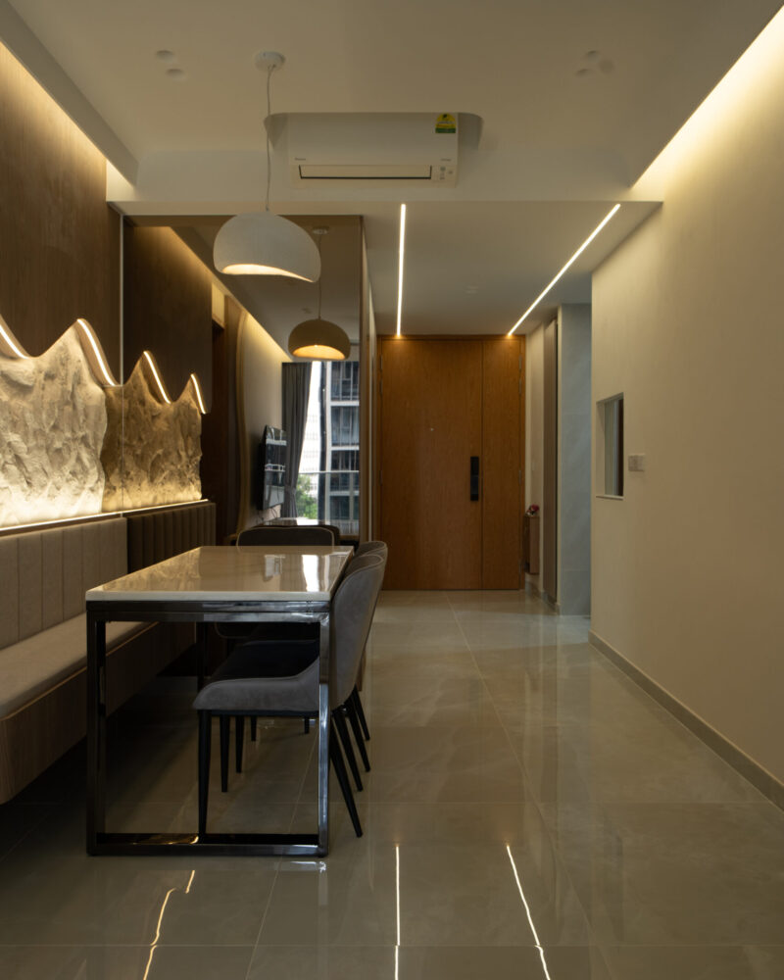
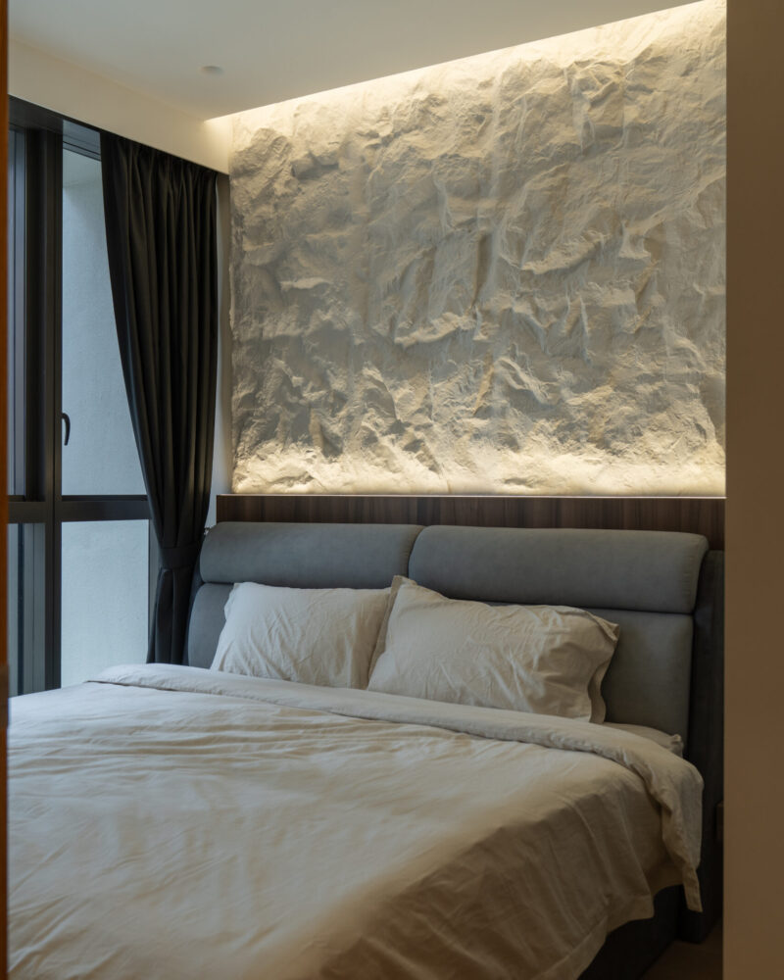
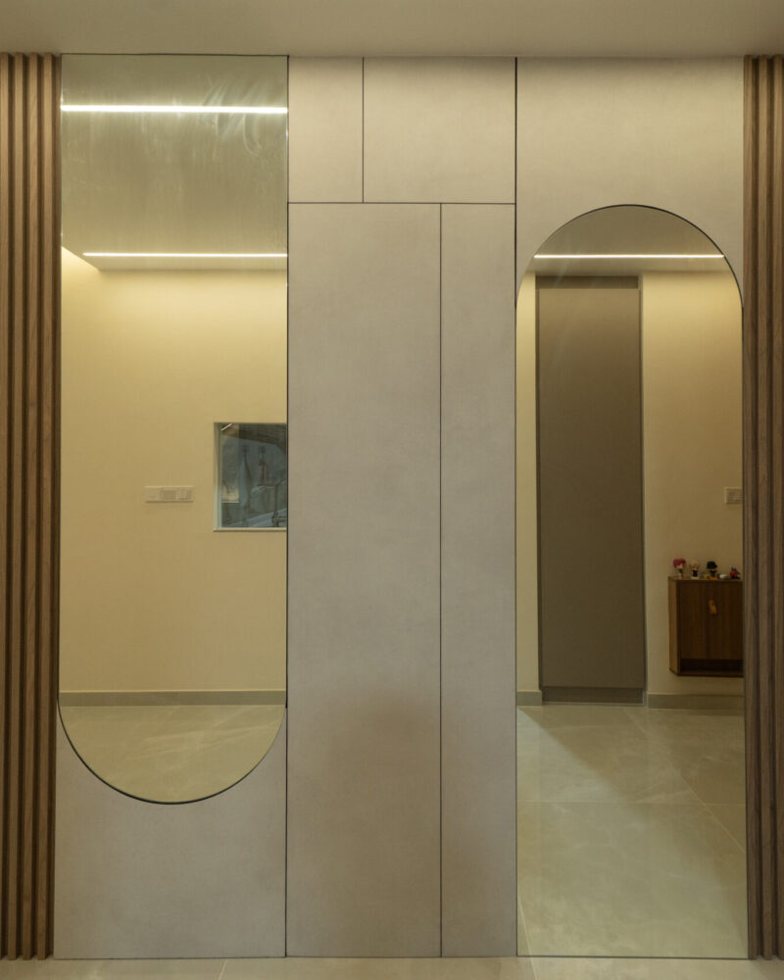
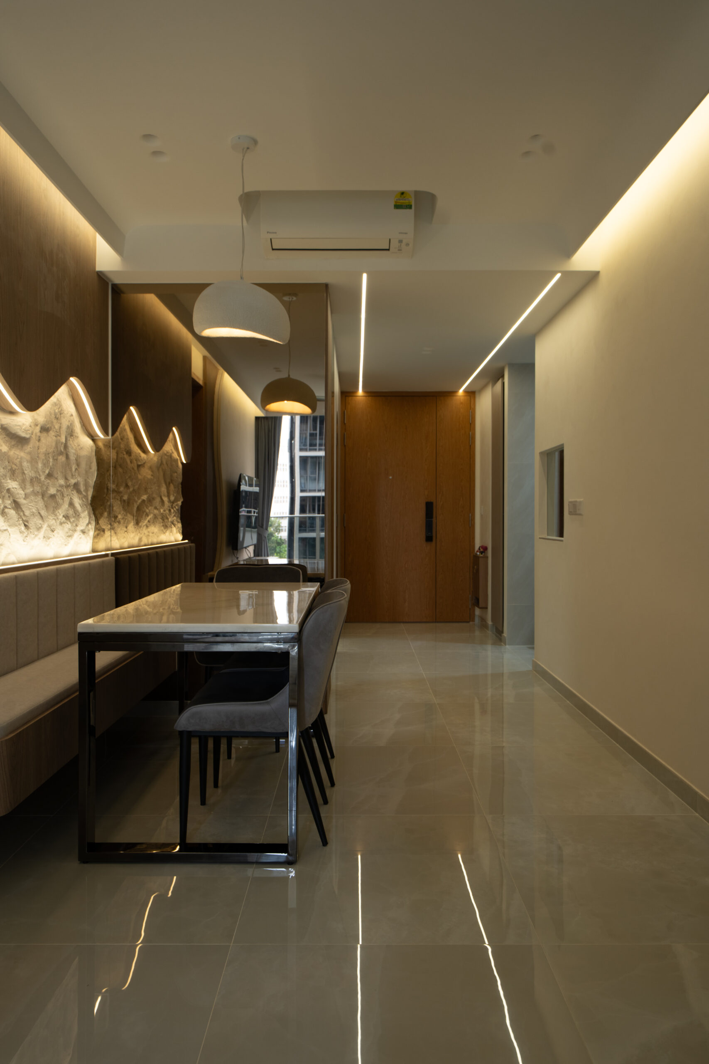
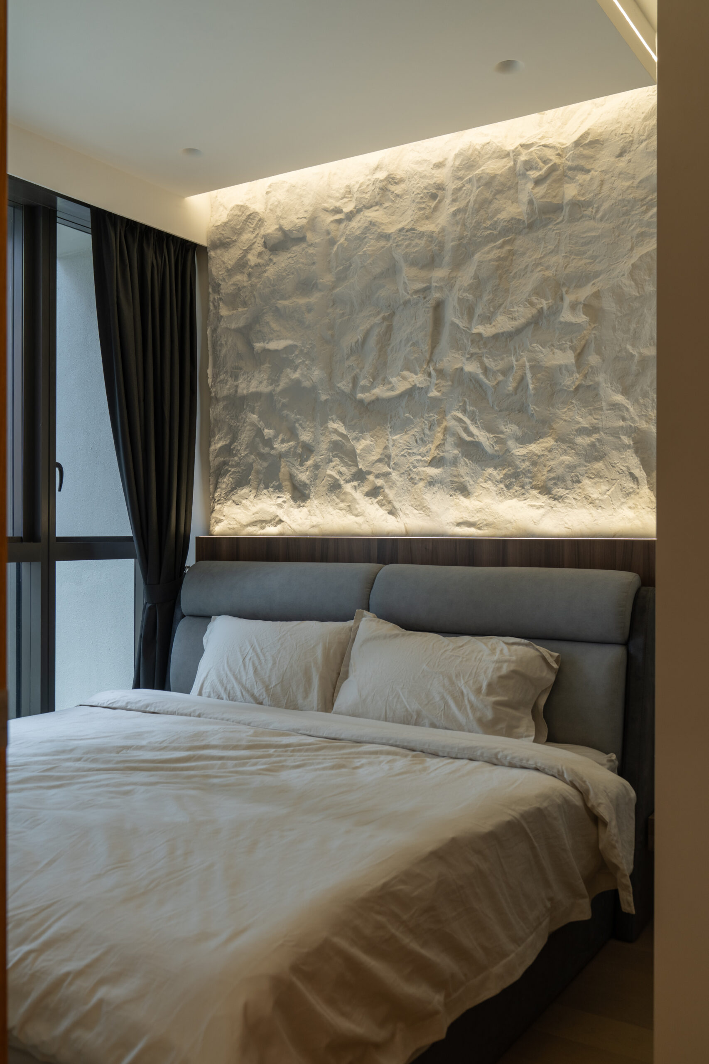
Texture plays a starring role in defining each space. The striking textured stone feature wall in the bedroom adds dramatic depth and natural character, beautifully illuminated to highlight its organic relief. In the dining area, a complementary stone accent wall creates visual continuity whilst adding tactile richness. Smooth marble backsplashes contrast with ribbed timber panels, whilst sleek lacquered cabinetry sits alongside warm wood finishes, creating a sophisticated interplay of surfaces that's visually engaging yet harmonious.
Subtle cove lighting traces the curves and highlights architectural details, whilst maintaining the serene, uncluttered aesthetic. The consistent palette of warm neutrals, natural woods, and stone textures ensures every space feels connected; a cohesive sanctuary where form, texture, and tranquillity converge beautifully.